Our History
From field, to farm, to a work of art. Cristman Barn Estate Est. 1886
-
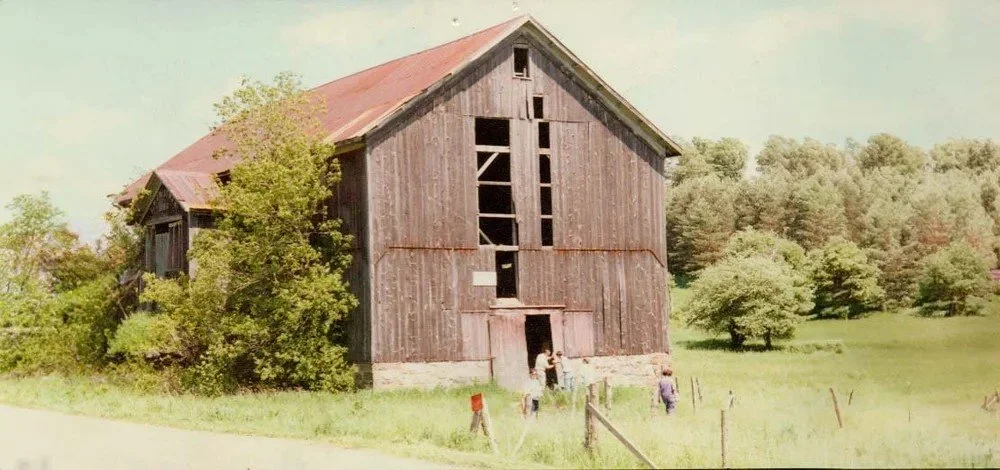
Built in 1886 by a band of traveling English barn builders as a cow and hay barn, the massive timber-frame structure served the surrounding farming community for generations. Its hand-hewn beams, enormous timbers and weathered wood still form the heart of the building today.
-
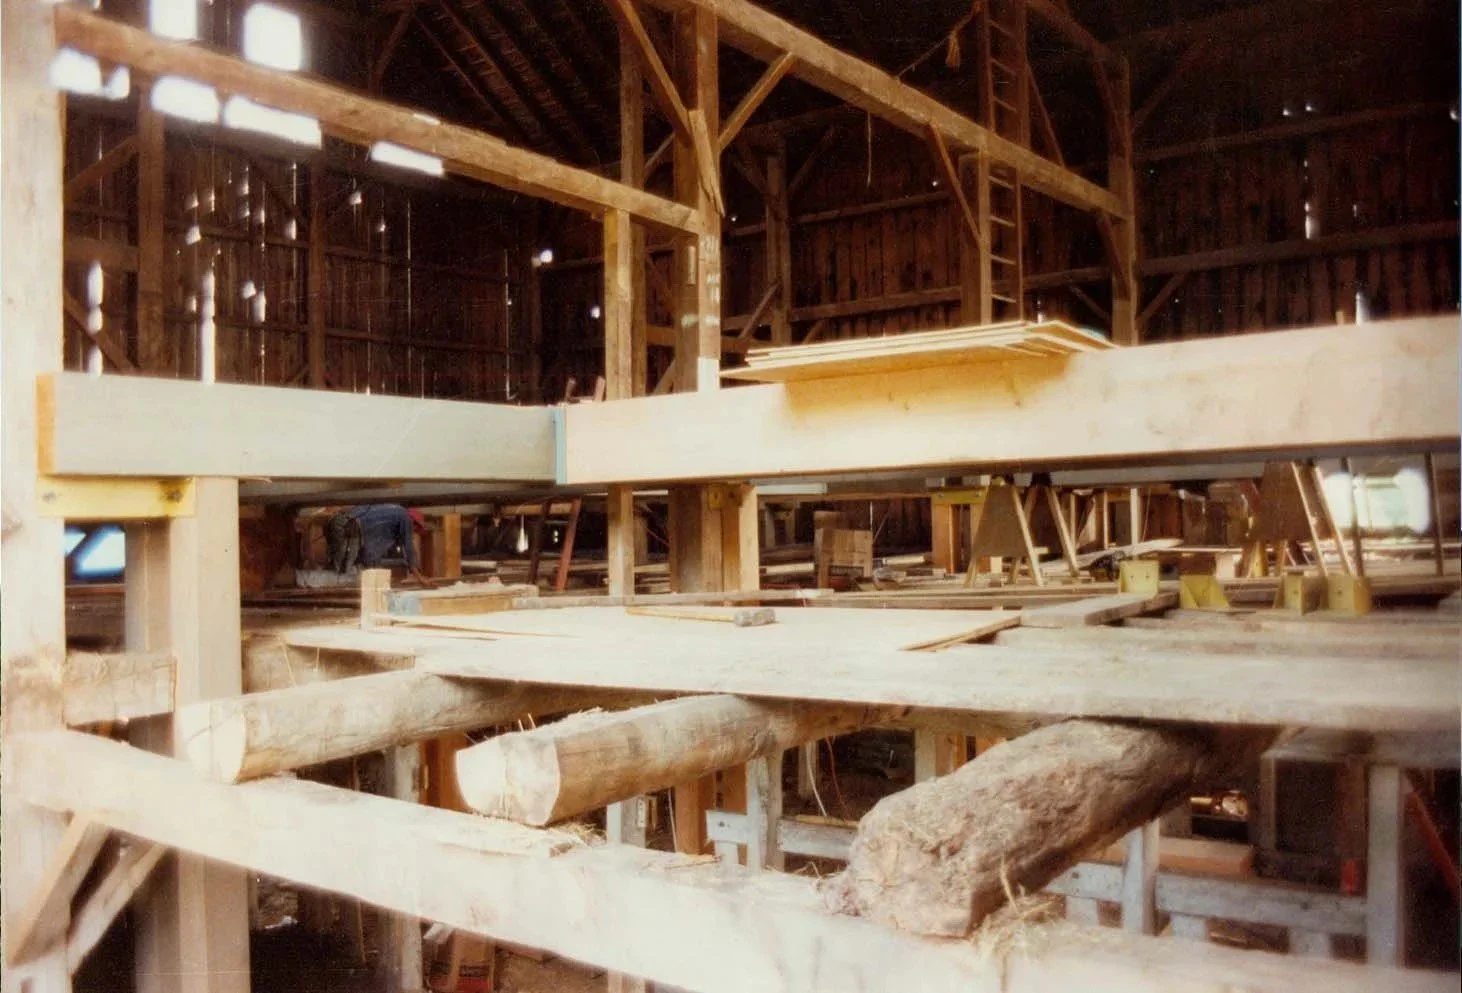
Around 1990, architect Frank Falino began an ambitious transformation of the aging agricultural barn that sat vacant for decades. Rather than erase its history, the design was celebrated. Original timbers and plank floors were preserved and reused, along with massive tree trunks from the hayloft and wood salvaged from the original cow stalls.
After approximately four years of work, the barn emerged as an extraordinary three-story residence encompassing close to 11,000 square feet. The project received architectural attention and was later featured in Old Barns—New Homes and in a 2003 House Magazine feature on Falino's work.
-
In the decades that followed, the barn evolved again—the Falino family vacationed at the barn for years enjoying the company of family and friends while showcasing the work of art. After the passing of Nicholas Falino the secondary residence was transformed into a bed and breakfast which has evolved into a lodging property, and eventually into a destination for weddings, reunions, family gatherings and unforgettable stays.
Today, Cristman Barn Estate continues that evolution. The purpose of the building may have changed over more than a century, but much of the barn itself remains—the massive beams, aged wood, stone and craftsmanship connecting every gathering here to generations that came before.
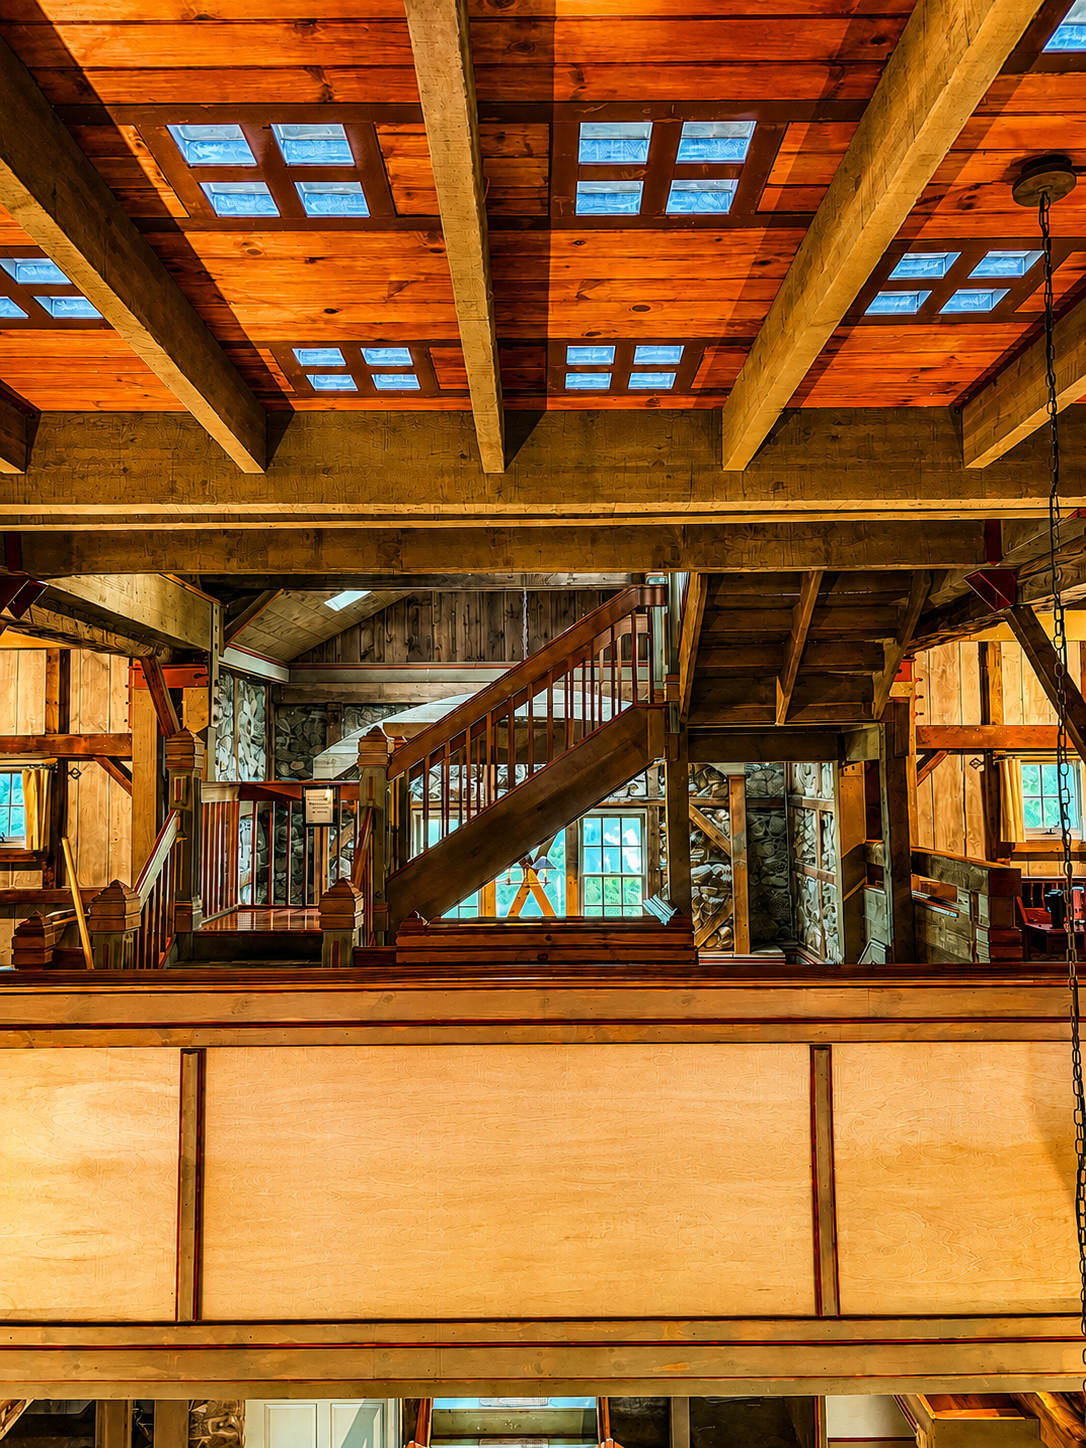
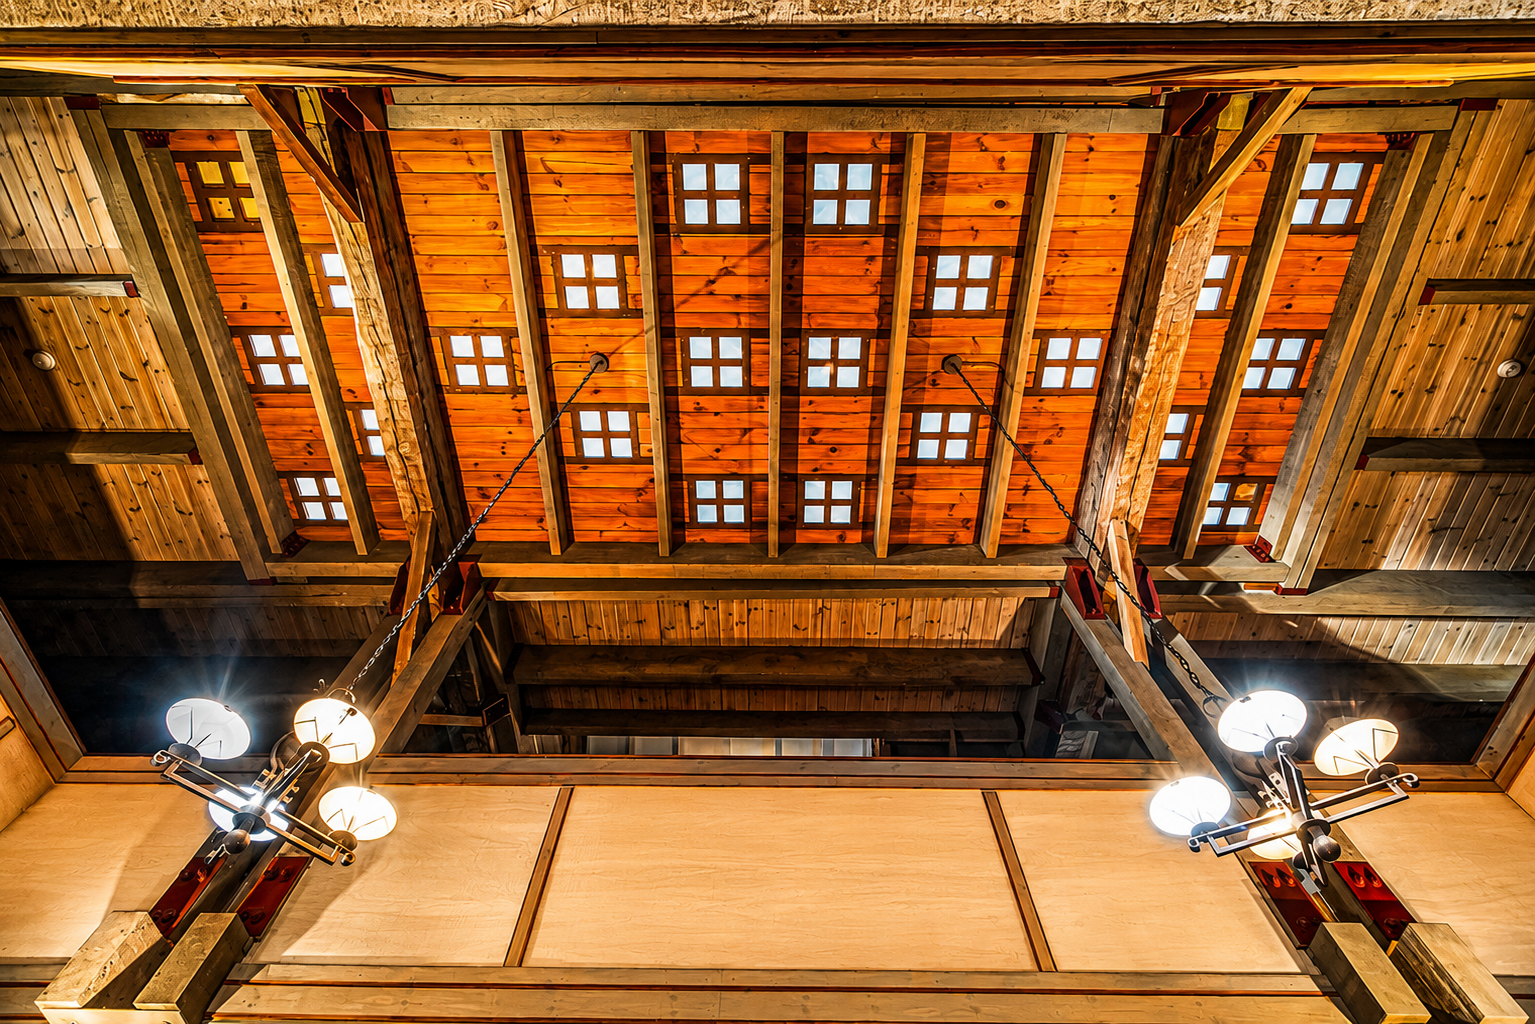
Historic character at every turn—massive timbers, handcrafted woodwork, stone accents and dramatic open spaces showcase the extraordinary architecture of Cristman Barn Estate and Frank Falino’s Masterpiece.
Interested in more information on Frank Falino and Cristman Barn.
The Transformation Begins — The original timber-frame barn during its conversion into the extraordinary multi-level structure that stands today. Massive historic beams and the original barn shell were preserved while new floors and structural elements were carefully incorporated around them.